
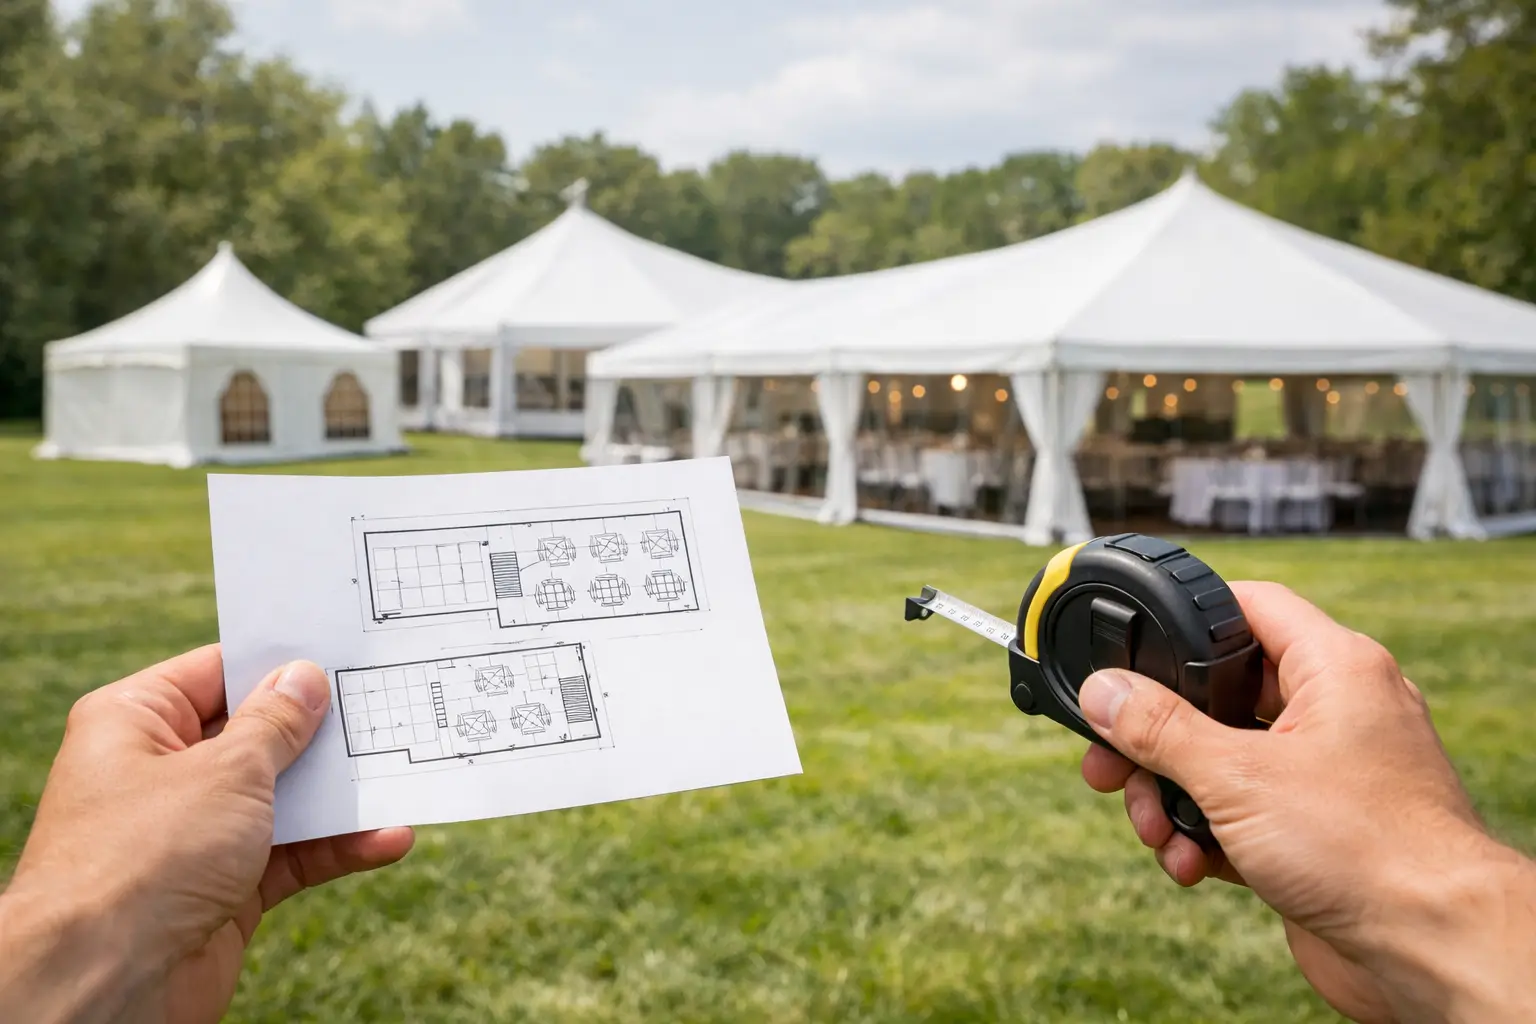
A marquee can look generous when it is empty, then feel cramped the moment tables, chairs, a bar and 80 guests arrive. Knowing how to choose marquee size is less about finding a simple square-metre figure and more about planning how people will actually move, dine and celebrate inside it.
Your guest count is the starting point, not the final answer. The right structure must suit your event style, furniture layout, catering requirements, site access and the weather conditions expected on the day. Allowing for these details early protects the comfort of your guests and prevents costly layout changes once installation is underway.
Start with the way guests will use the space
Before selecting a marquee footprint, decide what the event needs to hold. A cocktail party has very different space requirements from a seated wedding reception, and a corporate lunch with staging needs more room again.
For a standing cocktail event, allow roughly 0.8 to 1 square metre per guest if the marquee is primarily for mingling. Increase this when you are including lounge furniture, high bars, food stations or an indoor bar. Guests need clear paths to circulate, collect a drink and speak comfortably without queuing through the centre of the room.
For a seated meal, allow approximately 1.2 to 1.5 square metres per guest as a practical starting point. This provides room for dining tables, chairs being pulled back, service access and reasonable circulation. Formal events with larger tables, full place settings and table styling generally sit at the upper end of that range.
A theatre-style presentation can fit more people into a smaller footprint, usually around 0.7 to 1 square metre per guest. However, that calculation changes as soon as you add a stage, lectern, screens, technical control area, catering or a registration point. Corporate events work best when the guest experience and production requirements are designed together, rather than treating AV as an afterthought.
Choose marquee size around the full layout
The seating plan is only one part of the floor plan. A marquee that technically fits every chair may still be the wrong size if there is nowhere for staff to serve, guests to reach the bar or a bridal party to make an entrance.
Dining tables and aisle clearance
Round tables create a social, polished feel but require clearance all the way around. Long banquet tables can use space efficiently and suit shared-style dining, though they need enough width for chairs on both sides and accessible end points. In either layout, allow space between tables for guests and service staff to pass without asking seated people to move.
For weddings and formal dinners, a central aisle or a defined route to the bridal table is often worth protecting. It makes arrivals, speeches and service feel organised, while avoiding the awkward squeeze between table settings and chair backs.
Dance floor, stage and entertainment
If dancing matters, give it genuine room. A dance floor that is too small becomes congested quickly, especially after dinner when guests gather for the first dance, live band or DJ set. As a broad guide, plan for around 30 to 50 per cent of guests to use the dance floor at its busiest point.
Entertainment also needs a footprint beyond the performers themselves. A band may require space for instruments, speakers and cable management, while a DJ needs a suitable position, power access and a clear line to the dance floor. Add a stage only when it improves sightlines or suits the production plan. In a lower-roofed or more intimate marquee, a large stage can dominate the room unnecessarily.
Bar, catering and service areas
A bar is one of the busiest zones at any event. Position it where guests can reach it easily without blocking entrances, food service or the dance floor. Consider space behind the bar for staff, refrigeration, glassware and stock, not just the front counter.
Catering requirements can be substantial. A plated meal may need room for service stations, while buffet dining requires enough circulation for queues. Food trucks and mobile caterers may operate outside the marquee, but they still need a weather-protected route to guests. Keep operational areas separate from the main guest space where possible so the event remains polished even during busy service periods.
Use guest numbers carefully
It is tempting to select a marquee based on the number of invitations sent. Plan around realistic attendance, then allow a sensible buffer if your guest list is still moving. The goal is not to make the marquee as small as possible. It is to create a room that feels intentional when everyone is inside.
A structure that is slightly too large can be warmed up with considered furniture placement, lighting, draping and styling. A structure that is too small is much harder to fix. Guests will notice crowded tables, long bar queues and limited shelter immediately.
For milestone birthdays and backyard celebrations, think about peak attendance. If guests will arrive in waves and most of the event is outdoors, the marquee may only need to accommodate a portion of the guest list at once. If rain is forecast or the event runs into the evening, assume more people will move under cover at the same time.
Assess the site before locking in a size
The available lawn or hardstand area does not automatically equal the usable marquee area. A professional site assessment considers the full installation footprint, including anchoring, access paths, ground conditions and clearance from buildings, trees and boundaries.
Measure the space accurately and note features that could affect placement. Garden beds, pools, slopes, overhead branches, powerlines and uneven paving all matter. A marquee may need to be positioned to preserve access to a house, venue entrance, amenities or emergency exits.
Access is equally important. Equipment, furniture and flooring need a practical route from the delivery vehicle to the setup area. A narrow side passage, steep driveway or flights of stairs may affect crew requirements and installation timing. For larger events, plan where trucks can safely stop without obstructing guests, neighbours or venue operations.
Ground conditions influence the right structure and flooring approach. Grass may suit a pegged marquee, while concrete, bitumen or sensitive surfaces can require alternative fixing methods or weighted systems. If the ground slopes, flooring and levelling may be needed to create a stable, comfortable event environment. These are not minor details. They affect safety, finish and the final quote.
Plan for the Australian weather, not just the forecast
A marquee should provide more than shade. In Australia, a warm afternoon can become a cool, windy evening, while a clear forecast can change quickly. Sidewalls, flooring, lighting and climate considerations should be discussed alongside the structure size.
On hot days, guests need airflow and room to move away from crowded areas. On cooler nights, enclosed sides, heaters and a considered entry point can make a substantial difference. For wet weather, ensure the marquee includes enough covered space for arrivals, dining and key event moments, rather than relying on guests to move between exposed areas.
Do not forget the transition spaces. A covered walkway, entry matting or protected area near the bar can keep mud, water and foot traffic from affecting the main event floor. These additions are especially valuable for private properties where the site was not designed as an event venue.
Avoid the common marquee sizing mistakes
The most common error is calculating only for tables and chairs. This leaves no room for a bar, catering, gifts, entertainment, prams, mobility access or guests simply standing to chat. Another is sizing the structure around perfect weather, then discovering there is no comfortable plan B when rain or wind arrives.
It is also easy to underestimate the visual impact of furniture. Lounge settings, bar tables, cake displays and styling features all need breathing room. They should enhance the room rather than become obstacles placed wherever space remains.
Finally, avoid treating the marquee as an isolated hire item. Its size should be confirmed alongside furniture, flooring, lighting, power and layout. This approach gives you one coordinated plan rather than several separate decisions competing for the same floor space.
Get a layout before you confirm
The clearest way to choose the right marquee size is to see your event drawn to scale. A proposed layout can test table numbers, aisle widths, bar placement, dance floor proportions and service areas before equipment arrives on site. It also makes decisions about upgrades or reductions much easier because you can see what changes in practical terms.
For events with a tight backyard footprint, complex production requirements or more than 100 guests, involve a marquee specialist early. An experienced consultant can identify site constraints, recommend practical alternatives and build an itemised scope that reflects the event you are actually hosting. With Zero Three Party Hire, that means one accountable team coordinating the structure, furniture, lighting and event infrastructure around an approved plan.
A well-sized marquee does more than fit your guests. It gives them room to settle in, celebrate freely and remember the event for the right reasons. Start with the experience you want to create, then let the layout determine the structure around it.
4 Comments
[…] protect choice. The earlier you confirm, the more likely you are to secure the furniture range, marquee size, lighting style and delivery time that suit the event you have in […]
[…] power access, vehicle access, the distance from the kitchen and where wet-weather cover could sit. A marquee can create a polished event room in an open paddock or backyard, but its placement must allow for safe […]
[…] backyard and marquee weddings, this step matters even more. Ground conditions, access points, power locations and wet-weather […]
[…] event consultant should also help translate guest numbers into a practical footprint. A seated dinner, cocktail party, ceremony and dance floor each use space differently. Allowing […]