
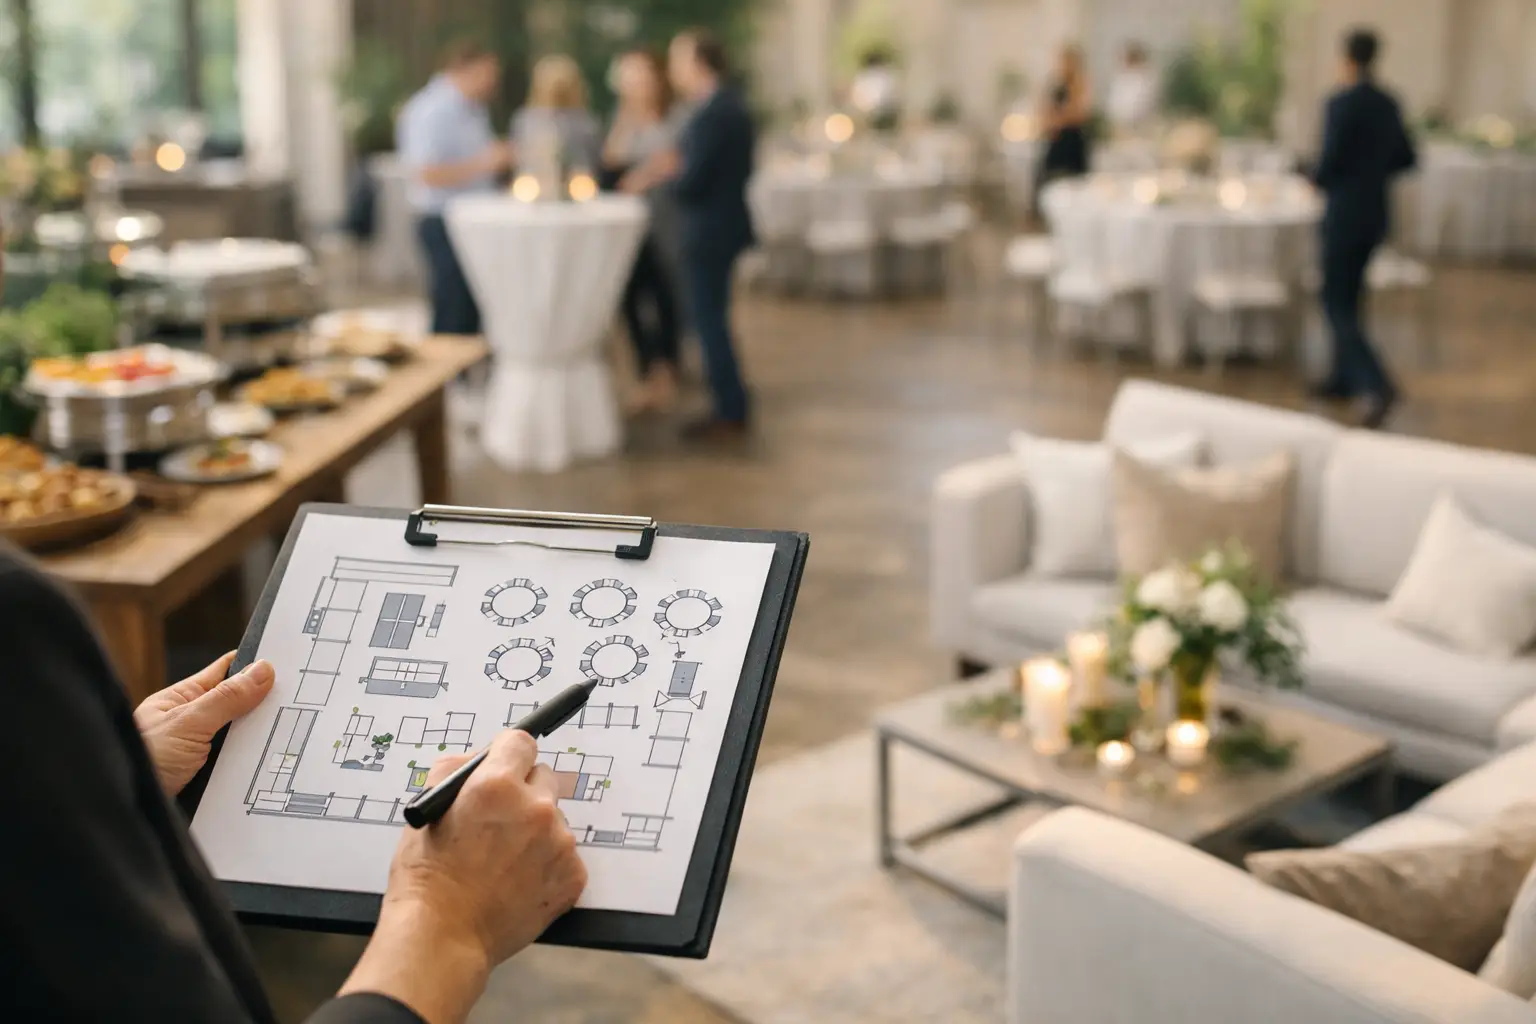
A beautiful venue can still feel awkward if guests are queuing at the bar, squeezing between tables or unsure where to go next. Knowing how to plan event layouts is what turns hired furniture and an open space into an occasion that feels considered, comfortable and easy to enjoy.
The strongest layouts do more than fit a guest count. They create clear movement, give every area a purpose and allow catering, speeches, entertainment and service to happen without competing for the same square metres. Whether you are hosting a backyard birthday, a wedding reception, a corporate gala or a large marquee event, begin with how the event needs to function, not just how it needs to look.
Start with the guest experience
Before choosing tables, chairs or styling pieces, map the guest journey from arrival to departure. Where will people enter? Where do they place a gift, collect a drink, find their table or meet colleagues? A layout works best when these decisions are obvious without needing signs at every turn.
Think through the event in stages. Arrival needs a welcoming point with enough room for guests to pause without blocking the entrance. Food and drinks need accessible stations that do not create bottlenecks. Later in the event, guests may move towards a dance floor, presentation area or lounge zone. These transitions should feel natural.
For a formal dinner, the focal point may be a bridal table, stage or screen. For a cocktail function, it may be a central bar surrounded by high bars, lounges and relaxed standing areas. The right choice depends on the purpose of the gathering. A networking event benefits from circulation and small conversation zones, while a long seated meal needs comfort, clear sightlines and efficient service paths.
Measure the usable space, not just the site
A venue plan can look generous until you account for door swings, garden beds, emergency exits, pillars, catering access and the space needed to pull a chair out. Measure the actual usable footprint and note every fixed feature before finalising your hire list.
For outdoor events, also identify the practical details early: ground slope, overhead branches, power access, vehicle access, the distance from the kitchen and where wet-weather cover could sit. A marquee can create a polished event room in an open paddock or backyard, but its placement must allow for safe anchoring, drainage, access and guest flow.
Do not assume every square metre should be filled. Empty space is useful when it supports circulation, gives staff room to work or provides visual breathing room around a statement installation. Crowding extra furniture into a plan may increase capacity on paper, but it can lower guest comfort and make the event feel less premium.
Allow room for chairs, service and movement
Tables need more than their tabletop dimensions. Guests need space to sit down, stand up and move between settings without disturbing others. Service teams also need clear routes to carry food, clear glassware and reset tables safely.
As a planning rule, avoid placing dining chairs directly against walls, bars or other tables unless the event format is intentionally compact. Keep main aisles generous, especially between the entry, bar, bathrooms, catering area and dance floor. At larger events, establish a service route behind or around dining zones so staff are not constantly moving through the middle of guest conversations.
Choose the layout around the event format
The same guest count can require very different floor plans. A 100-person cocktail event might need a mix of bar tables, stools, lounges, food stations and open standing room. A 100-person banquet needs dining furniture, chair clearance, table service access and a more defined stage or dance-floor position.
Round tables encourage conversation and work well for weddings, awards nights and celebratory dinners. Long tables create a communal, editorial look and can suit a marquee, winery or backyard, though they need careful spacing so guests can access their seats. Cabaret-style settings suit conferences and workshops because attendees can face a screen while retaining table space for notes and refreshments.
Cocktail layouts should offer choice. Some guests will stand happily near the bar, while others will look for a seat after an hour. A good mix of lounges, occasional seating and bar-height furniture lets people settle in without turning the entire venue into a seated dinner.
When planning a layout for a mixed-format event, decide when each space is needed. The ceremony area might become a lounge zone after guests move to dinner. A clear changeover plan can reduce hire quantities and make better use of the site, but only if there is enough time and crew support to reset it properly.
Put the focal points in the right places
Every event has one or two areas that draw attention: a stage, dance floor, bar, cake table, ceremony arbour, media wall or presentation screen. Position these first, then build the guest areas around them.
A dance floor should be visible and easy to reach, but it does not always need to sit in the centre of the room. In a dinner setting, placing it near the stage or DJ creates a dedicated entertainment end of the venue. In a cocktail event, a central dance floor can become the energy point once music begins. Consider the noise level, too. Guests who want quieter conversation should have seating away from speakers and dance-floor traffic.
Bars need particular attention. Place them where guests can find them quickly, but away from narrow entrances and main walkways. If the guest list is large, a single bar can create long waits at the exact moment you want arrivals to feel relaxed. Two smaller service points, or a separate water and soft-drink station, may keep the crowd moving better.
For speeches and presentations, test sightlines from every table. Avoid placing tall floral arrangements, pillars, furniture or standing zones between guests and the speaker. Screen placement should also account for daylight, glare and the position of the AV equipment.
Plan back-of-house as carefully as front-of-house
Guests see the polished result, but smooth events rely on what happens behind the scenes. Caterers need preparation space, power, water access and a practical route to tables. AV technicians need room for control equipment and cable runs. Event crews need access for delivery, installation and pack-down that does not compromise the finished space.
Keep the catering area close enough for fast service but screened from the main guest environment where possible. Allocate a discreet place for empty cartons, rubbish, spare glassware and staff belongings. At a private home, this may mean using a garage, side access or a separate marquee bay rather than trying to hide everything in the kitchen.
For production events, confirm vehicle access, loading times, lift dimensions, venue bump-in rules and site curfews well before the event date. These operational details often determine whether a layout is practical, particularly where heavy furniture, staging, lighting or large marquees are involved.
Build in a wet-weather and comfort plan
Australian events often need a plan for strong sun, wind, rain or a sudden cool change. Shade, heating, flooring and weather protection should be part of the layout from the beginning, not a last-minute addition.
For outdoor dining, consider where the late-afternoon sun will fall and whether guests will be exposed to wind. A marquee, umbrellas or carefully positioned lounge areas can improve comfort significantly. If the ground is uneven or soft, flooring can make high heels, dining chairs and service trolleys far more manageable.
Also consider accessibility. Provide clear, stable paths for prams, wheelchairs and guests with limited mobility. Make sure seating, bathrooms and key event areas can be reached without navigating stairs, loose grass or crowded furniture. An inclusive layout is usually a better layout for everyone.
Review the plan before you lock it in
Once the layout is drafted, walk it as if you are a guest, a caterer and an event crew member. Follow the arrival route. Stand at the back of the room during a speech. Imagine 20 people ordering drinks at once. Check whether a chair can be pulled out, whether a delivery team can safely install the furniture and whether the dance floor still works once guests gather around it.
A professional hire partner can help translate a guest count and site plan into the right combination of tables, chairs, marquees, lighting, flooring and service areas. Zero Three Party Hire provides dedicated planning support alongside delivery, installation and collection, so the final setup reflects the plan you approved.
The best event layout is rarely the one with the most furniture or the busiest floor plan. It is the one that gives guests room to arrive, connect, celebrate and leave with the feeling that everything simply worked.