A marquee is not simply cover in case it rains. The right tent options set the scale, comfort and finish of your event before the first guest arrives. They determine where people enter, how tables sit, whether speeches can be heard and how confidently your plans hold up against strong sun, wind or a wet forecast.
For a backyard wedding, a corporate function or a milestone celebration, the best choice is rarely the biggest structure available. It is the one that fits your guest count, site conditions, event schedule and the experience you want people to have. That is where considered planning makes the difference between a temporary shelter and a polished event space.
Start with the event, not the tent
Before selecting a structure, establish how the space needs to work. A seated dinner for 80 guests needs more room than an 80-person cocktail event. A dance floor, bar, buffet, stage, gift table, catering area and accessible pathways all need to be allowed for, not squeezed in after tables have been placed.
Guest numbers are the starting point, but the format drives the final footprint. For a formal seated event, allow room for chairs to move, staff to serve and guests to circulate without bumping into one another. Cocktail layouts can be more compact, although they still need clear traffic flow around bars and food stations. Corporate events may need additional room for registration, presentation equipment, breakout areas or product displays.
Timing matters too. If a ceremony, reception and after-party are all taking place on one site, the structure may need zones that can change purpose across the day. A dedicated event consultant can turn this brief into a practical layout before delivery day, rather than leaving key decisions to the crew on site.
Tent options for different event sites
Not every tent type suits every location. The available ground, access route and existing surroundings should guide the recommendation.
Clear-span marquees for flexible event layouts
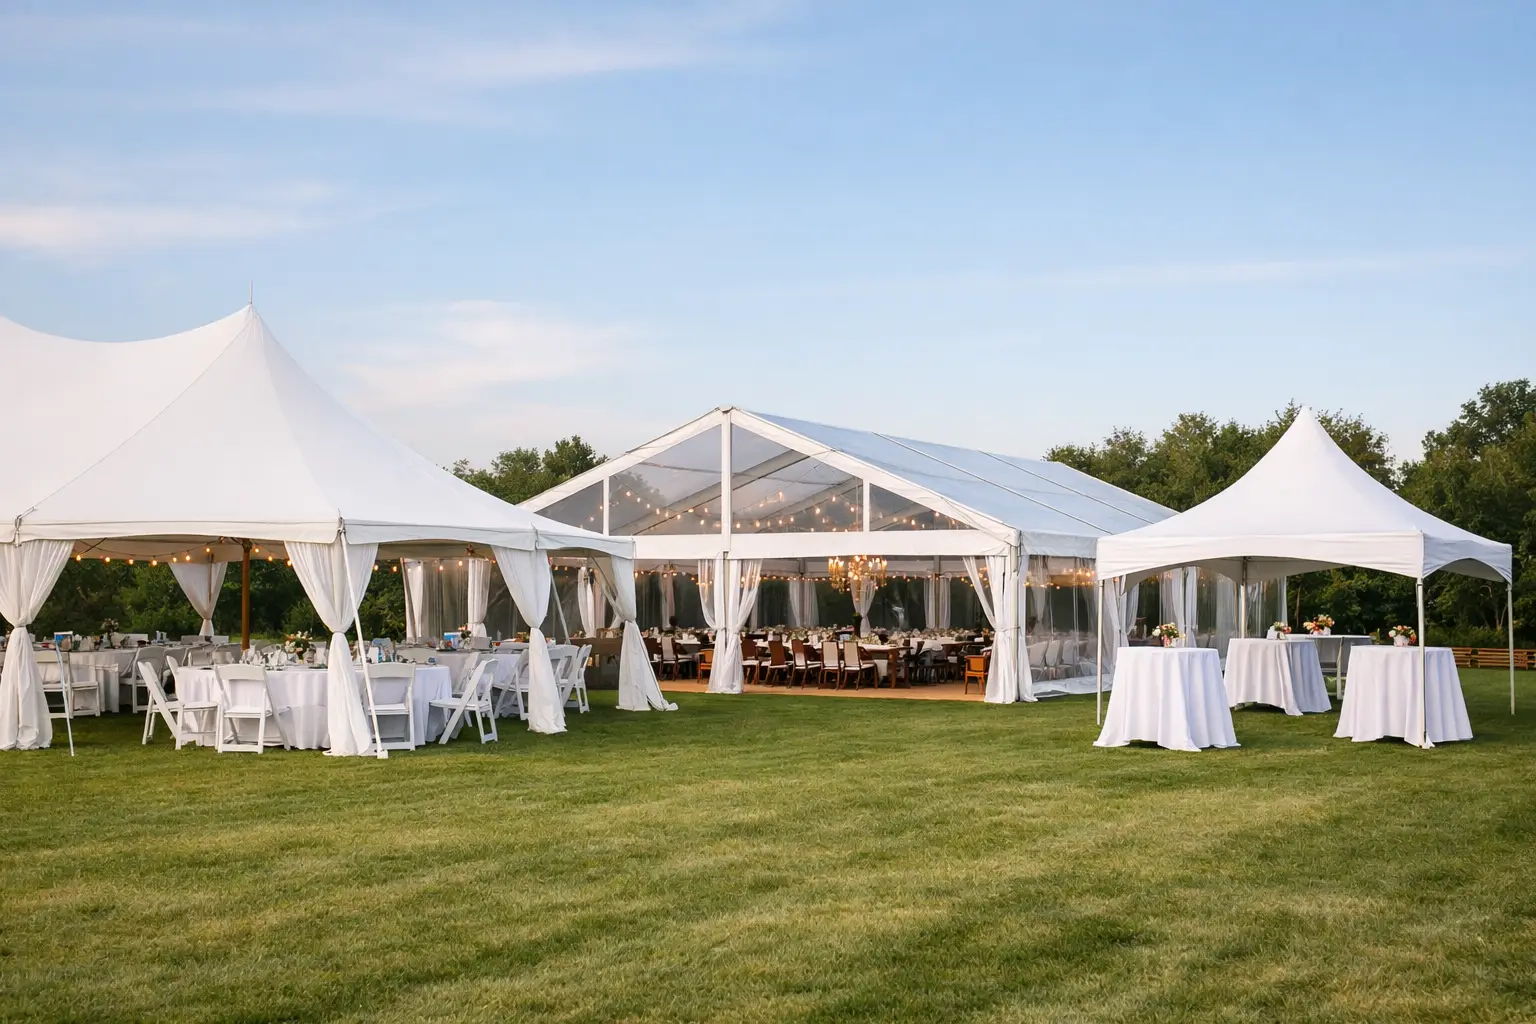
A clear-span marquee is often the preferred option for weddings, corporate functions and larger private events because it provides an open interior with no centre poles. This allows tables, dance floors, staging and bars to be positioned where they work best, while making the space feel considered rather than constrained.
These structures are particularly effective for guest lists that require several event elements under one roof. They can also be extended to create a larger footprint, which is useful when plans change or an event includes both dining and entertainment. The trade-off is that clear-span installations require proper site assessment, sufficient access and time for a professional build.
Pagodas and smaller structures for defined zones
Pagoda-style tents and smaller event structures suit entrances, bars, catering stations, ceremony cover and intimate backyard gatherings. They can frame an arrival area beautifully, offer practical protection for food service or create a separate lounge space beside a main marquee.
For some events, several smaller tents are more effective than one large structure. A garden party may benefit from one covered dining area, another for the bar and a third for entertainment. This approach maintains the outdoor feel while giving guests comfortable places to retreat from heat or showers.
The consideration is flow. Separate structures need well-planned paths between them, particularly after dark or if guests are wearing formal footwear. Flooring, lighting and weather protection between zones may be essential rather than optional.
Open-sided versus enclosed coverage
Open-sided tents work well in pleasant weather and scenic settings. They let a garden, harbour view or country property remain part of the occasion, while providing overhead protection from direct sun and light rain. For daytime functions, this can feel relaxed and generous.
Side walls offer more control. They can reduce wind, protect a dinner service from rain and help retain warmth as the temperature drops. Clear walls preserve views while providing coverage, whereas solid walls offer greater privacy and weather protection. There is no one correct answer: the right configuration depends on the season, location and how exposed the site is.
For an Australian summer event, open sides may be ideal during the day, but it is still wise to have a weather plan. In cooler months or exposed coastal and regional locations, enclosed sides, flooring and heating can transform guest comfort.
Flooring is part of the structure
A tent on grass can look effortless, but grass is not always event-ready. Uneven ground, soft patches, dust and damp conditions can affect both presentation and guest safety. Flooring creates a stable base for tables, chairs and heels, and gives the entire setting a more finished appearance.
For a casual afternoon celebration, grass may be appropriate with thoughtful furniture placement. For formal dining, a wedding reception or a corporate gala, flooring is usually worth serious consideration. It gives you a dependable surface for a dance floor, keeps furniture level and helps create clean, defined spaces inside the marquee.
Flooring choices should also consider the site after the event. A professional crew will assess access and surface conditions, then recommend an installation method that respects the location while meeting the needs of the event. This is especially important for private homes, heritage venues, public spaces and production sites with strict requirements.
Plan for weather without planning around fear
Weather planning should be practical, not pessimistic. A good tent solution gives you control without making an outdoor event feel closed in. Consider sun direction, prevailing wind, drainage, the time of year and how long guests will be on site.
Heat can be just as disruptive as rain. Shade, air movement, chilled beverages and the right open-sided layout can make a significant difference to a summer celebration. For evening events, lighting and warmth need equal attention. A structure may provide shelter, but it does not automatically create a comfortable atmosphere after sunset.
Rain planning needs to extend beyond the tent itself. Guests need a dry path from parking or drop-off points, catering teams need protected working areas, and equipment needs to be kept away from wet ground. If the event includes a ceremony outdoors, plan a covered alternative that still feels intentional rather than improvised.
Build the room, not just the roof
Once the marquee is selected, the event comes to life through what sits beneath it. Furniture, tableware, lighting, audio-visual equipment and styling should be planned as one environment. A beautiful structure can still feel unfinished if the lighting is too harsh, the tables are crowded or the bar has been positioned away from the natural guest flow.
Start with the focal point. At a wedding, this might be the bridal table, dance floor or band. At a corporate event, it could be the stage and screen. Then place dining, bar and lounge areas around that focal point with clear pathways for guests and staff.
Lighting deserves early attention. It supports safety, sets the mood and makes a marquee feel warm after dark. Festoon lighting can create a relaxed celebratory look, while more tailored lighting suits formal dinners and brand-led functions. If speeches, live music or presentations are part of the run sheet, audio-visual equipment needs to be specified for the room size and expected noise level.
Installation logistics are where confidence is earned
The most successful tent installations are planned well before the truck arrives. Site access, delivery timing, power availability, underground services, bump-in windows and pack-down requirements should all be confirmed early. A large marquee event may require several suppliers on site, so clear coordination prevents delays and protects the finished result.
For private hosts, this means less guesswork about whether equipment will fit through a side gate or whether a ute and trailer are enough for the job. For planners and production teams, it means accurate schedules, itemised inclusions and a crew that understands the run sheet.
Zero Three Party Hire manages the delivery, installation, briefing, pack-down and collection so the operational details stay with one accountable team. What you approve is what you pay, with a clear scope that makes it easier to lock in your date and move forward with confidence.
Choose for comfort, capacity and the complete experience
The best tent choice should feel invisible once guests arrive. They should notice the atmosphere, the view, the meal and the celebration, not the wind coming through the side walls or the lack of room around their table.
Begin your planning with a realistic guest count, a clear event format and a site assessment that accounts for weather and access. From there, the right structure, flooring and event hire inclusions can turn an empty space into a setting that feels composed from first arrival through to the final song. Get the practical details right early, and your event has room to feel exactly as it should: effortless for guests and controlled for everyone behind the scenes.