
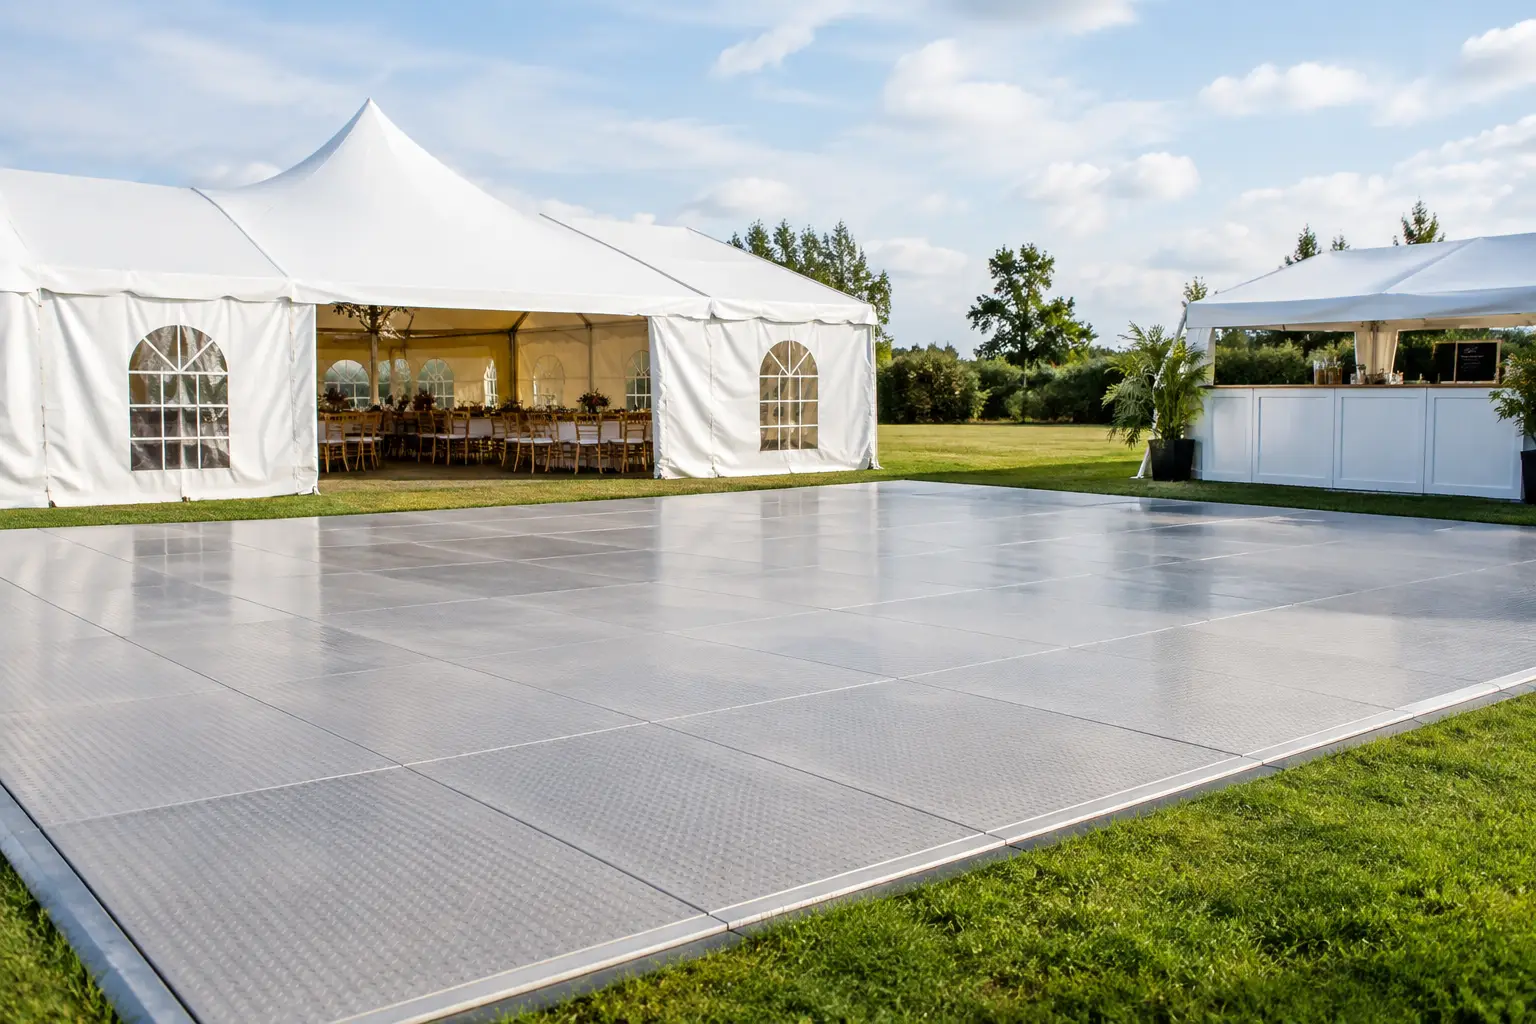
A beautiful marquee, styled tables and considered lighting can lose their impact quickly when guests are walking on uneven grass, loose gravel or damp ground. This temporary event flooring guide is designed to help you choose a surface that feels comfortable underfoot, protects the site and gives your event a properly finished look from the first arrival to the final pack-down.
Temporary flooring is not simply an add-on for wet weather. It is part of the event infrastructure. The right choice affects guest comfort, accessibility, furniture stability, footwear, cleaning requirements and how confidently the whole space can be used after dark. For a backyard wedding, corporate function or large-scale production, flooring should be planned at the same time as the marquee and layout – not after everything else is locked in.
Start with the site, not the style
The site tells you what flooring needs to do. A flat lawn may only need a clean, level surface beneath a marquee dining area or dance floor. A sloping backyard, uneven paddock or gravel car park may require a more considered build to create a stable base for guests, tables and service staff.
Walk the site early, ideally with your event supplier, and look for changes in level, drainage points, garden edges, tree roots, irrigation, vehicle access and narrow entry paths. Measure usable space rather than relying on the total yard or venue dimensions. A space can look generous until a marquee, catering area, bar, dance floor and guest circulation routes are added.
Also consider the weather history of the location. Australian conditions can shift quickly, and a dry lawn on inspection day may be soft after rain. Flooring that keeps heels out of turf and gives guests a firm path from parking to the event area can be as valuable as the flooring inside the marquee.
Choose temporary event flooring by purpose
There is no single best flooring option. The right selection depends on where it will sit, how guests will use it and the standard of finish you want to achieve.
Marquee flooring
For marquee events, flooring creates the foundation for nearly everything above it. It helps tables sit level, stops chair legs sinking into grass and gives caterers a safer, cleaner area to work. A full floor beneath the marquee delivers the most polished result, particularly for weddings, formal dinners and corporate functions where guests will be seated for several hours.
If budget or site conditions make full coverage unnecessary, partial flooring may be appropriate. You might floor the dining zone, bar and dance area while using defined pathways between them. This can work well for relaxed cocktail events, provided the transition between surfaces is safe and clearly considered.
Temporary dance floors
A dance floor needs a stable, level base and enough clear space around it for people to enter and leave comfortably. Positioning it directly on soft lawn without proper support is rarely a good idea. Guests in formal shoes need a surface they can trust, while DJs, bands and lighting equipment also require a dependable working area.
Size matters. A dance floor that is too small feels crowded early in the night, while one that is oversized can make the room feel flat. Guest count, music style and event format all influence the right footprint. A seated wedding with 100 guests may not need every guest dancing at once, but it does need enough room for the dance floor to feel inviting when the formalities end.
Entranceways and guest paths
Flooring does not have to cover the whole event to make a major difference. A firm path from the driveway, footpath or parking area to the entrance can prevent muddy shoes and make arrivals feel organised. It is particularly useful for properties with uneven lawns, outdoor ceremonies and events where older guests, prams or mobility aids need easier access.
Think through the full guest journey: arrival, ceremony, drinks, dining, bathrooms and departure. If people need to cross a lawn in the dark to reach amenities, that route deserves the same attention as the feature areas. Add suitable lighting so edges, changes in level and steps are visible.
Service and production areas
Behind-the-scenes flooring is often where an event either runs smoothly or becomes difficult to manage. Bar teams, caterers, photographers, AV technicians and venue staff all move equipment through the site. A stable service route reduces the risk of spills, damaged grass and avoidable delays.
For corporate productions and larger events, allow for loading zones, staging, speaker positions, registration desks and cable runs. Flooring can help define these areas, but it should be coordinated with power, AV and furniture plans before installation begins. Moving heavy items after the floor is down can affect both the surface and the schedule.
Match the finish to the occasion
Flooring should support the event design, not compete with it. A clean, neutral finish suits most occasions because it allows florals, furniture, linen and lighting to carry the visual theme. It also photographs well across day and night settings.
For a formal wedding or gala, a complete floor under the marquee creates a room-like result and helps the event feel intentionally built rather than temporarily assembled. For a backyard birthday or engagement party, a defined dance floor and practical walkways may give you the comfort and polish you need without flooring every square metre.
Be realistic about the trade-off. More coverage generally means a more refined result and greater protection from the ground, but it can increase installation time, access requirements and overall spend. A well-planned partial floor is better than a full floor chosen without considering site access, drainage or event flow.
Plan for access, installation and pack-down
Temporary flooring is only as effective as the installation behind it. Before confirming your hire, establish where delivery vehicles can park, whether there are stairs or tight gates, and how far equipment must travel from the ute to the event area. A large lawn may be suitable for flooring, but access through a narrow side passage can change the installation approach.
Check with the property owner or venue about lawn care, underground services and any restrictions on pegging, weight or vehicle movements. If the event is at a public space, permit conditions may also apply. These details should be addressed before event week, not while crew are unloading.
Allow enough time for a professional install, particularly where flooring is being combined with a marquee, furniture, lighting and AV. The order of work matters. Flooring may need to be placed before selected structures and furniture, while power and cable routes should be agreed in advance. After the event, a planned pack-down protects the site and ensures hired items are collected without guests or suppliers being left to manage the final details.
Don’t overlook safety and comfort
A premium event experience is often felt in the details guests do not consciously notice. Chairs do not wobble. High heels do not sink. Drinks can be carried without navigating ruts in the lawn. Guests can move between spaces without wondering where to step.
Ask your supplier how flooring joins are managed, how edges are finished and whether ramps or transition pieces are needed. Consider accessibility from the outset, particularly for wheelchair users, guests with limited mobility and service teams carrying trays. Wet-weather planning matters too: covered entry points, dry walkways and matting at key thresholds can protect both the floor and the venue.
Avoid trying to solve an uneven site with loose rugs or improvised boards. They may look acceptable before guests arrive, but they can shift, curl or become slippery under heavy traffic. Proper event flooring is built to suit the load, location and duration of the occasion.
Get the layout right before you confirm
The most efficient way to plan flooring is to finalise a scaled event layout before equipment is delivered. Start with guest numbers, then map your marquee or covered area, dining tables, bar, dance floor, stage, catering space and access routes. From there, identify which zones need a finished surface and which can remain on the existing ground.
A dedicated event consultant can help test the practical questions: Will tables fit with enough room for service? Does the dance floor interrupt the path to the bar? Can guests reach the bathrooms without crossing exposed grass? Is there enough space for a wet-weather alternative? Those answers are more useful than choosing a floor based on appearance alone.
At Zero Three Party Hire, flooring can be coordinated with marquees, furniture, lighting, AV and dance floors as part of one clear event plan. That means the people installing the site understand how each element is meant to work together – and what you approve is what arrives.
The right temporary floor gives guests permission to relax. When the surface is level, the paths are clear and the event space feels complete, attention stays where it belongs: on the occasion, not the ground beneath it.