
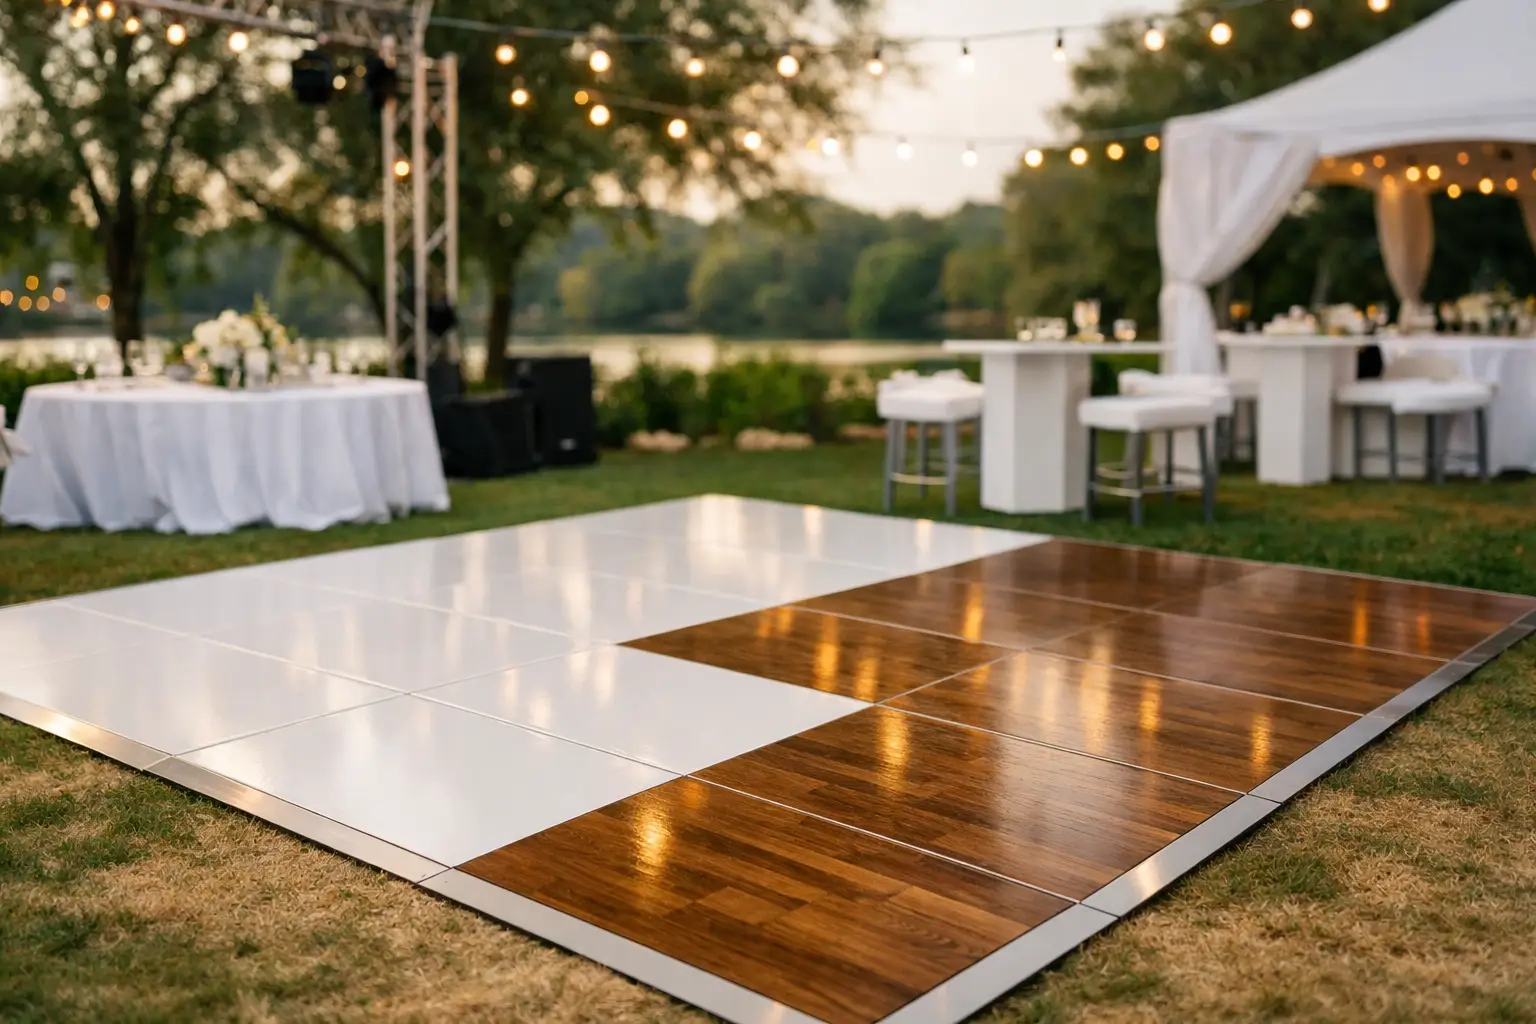
A portable dance floor for hire does more than give guests somewhere to dance. It creates a clear focal point, protects the surface beneath it and gives the entire event a more finished feel. Whether you are planning a backyard wedding, milestone birthday, corporate gala or marquee celebration, the right floor needs to suit the site, guest numbers, styling and run sheet – not just the playlist.
The difference is in the planning. A dance floor that is too small becomes crowded early. One that is oversized can make a modest guest list look thin and disconnected. The best result comes from matching the floor to how your guests will actually use the space, then having it delivered and installed properly before the first guest arrives.
Start with the way your guests will celebrate
Not every guest will dance at once, so the total guest count is not the only number that matters. For a relaxed birthday or cocktail event, a smaller portion of the room may be dancing at any one time. For weddings with a band, a formal first dance and a high-energy late set, the dance floor often needs to carry more people.
As a practical guide, allow approximately 30 to 40 per cent of guests on the floor at peak time. A 100-guest wedding, for example, may need room for 30 to 40 dancers. The right dimensions also depend on the furniture plan. Guests should be able to move from their tables or lounge areas to the floor without squeezing through service zones, speaker stands or a crowded bar queue.
Your event consultant should ask what style of event you are hosting, whether there is live entertainment or a DJ, and when dancing is expected to begin. These details help determine a floor size that feels active without taking over the whole venue.
Choose a surface that suits the event
A portable floor should complement the setting rather than compete with it. A classic parquet-look finish brings warmth to weddings, formal dinners and marquee receptions. Black or white flooring can create a more contemporary look for corporate functions, fashion events and brand activations. For some celebrations, the floor is also part of the styling story, positioned beneath overhead lighting, florals or a statement backdrop.
Appearance matters, but the practical surface matters just as much. A quality modular dance floor provides a stable, level platform for dancing, heels and regular foot traffic. This is particularly valuable over grass, pavers or uneven outdoor areas, where a temporary event layout needs extra attention.
Grass can work well, but it needs to be reasonably flat, dry and accessible. Soft or waterlogged ground may not provide a suitable base, particularly after rain. Pavers and concrete are generally straightforward, although the area should be measured carefully and cleared of loose items before installation. If the event is in a marquee, the floor size and position should be planned alongside the marquee dimensions, tables, catering access and stage or entertainment location.
Outdoor events need a weather plan
An outdoor dance floor should never be considered in isolation. A marquee, clear roof structure or covered area can protect guests and equipment from rain, while sidewalls may help manage wind and cooler evening conditions. If weather moves in, a dry dance floor is far more useful than a beautiful floor guests cannot comfortably access.
For private homes, consider the path from the house to the event area too. Guests in formal shoes should not need to cross wet grass or uneven ground to reach the floor. Lighting along walkways and around floor edges also makes the space safer and more inviting after dark.
Position the floor where it can build energy
The dance floor should feel connected to the entertainment, not tucked away as an afterthought. Position it close enough to the DJ, band or speakers that the music has presence, while leaving a safe, practical zone for technical equipment and crew access. Guests naturally gather where they can see and hear what is happening.
At weddings, the floor often works best between the dining area and entertainment rather than at the far end of the marquee. This creates a natural transition after speeches and gives seated guests a clear view of the action. At a corporate event, placing it near the stage can help transform the room from presentation mode to celebration mode once formalities finish.
Keep catering routes clear. Waitstaff need room to move with trays, and the bar should be convenient without spilling directly onto the floor. The same applies to photo booths, gift tables and lounge settings. Each element needs its own space, but they should work together as one coherent layout.
What professional delivery and installation should cover
A dance floor arrives as individual modular panels and requires careful assembly. The final result depends on an accurate site check, a clean surface and an experienced crew that can secure the panels neatly and inspect the finished floor before handover.
When arranging a portable dance floor for hire, confirm the delivery window, installation timing and collection plan before locking in your event schedule. For a backyard event, this may involve checking gate widths, side access, stairs and the route from the ute to the setup area. For venue and production events, it may require coordinating with loading docks, venue managers, bump-in times and other suppliers.
Zero Three Party Hire manages these details through a dedicated event consultant, itemised quoting and a professional crew that delivers, installs and collects your equipment. That means you can approve the layout before the event rather than trying to assemble flooring while managing caterers, guests and last-minute styling decisions.
Confirm access early
Access is one of the most common causes of event-day pressure. Tell your supplier about narrow gates, steep driveways, lifts, stairs, distance from the loading area and any time restrictions at the venue. If the floor is being installed in a courtyard, on a rooftop or behind a family home, clear access information allows the crew to plan the right arrival time and handling requirements.
It is also worth discussing when the floor can be packed down. A late-night collection may suit some venues, while others require collection the following day. What you approve should clearly state the delivery, installation, collection and any applicable timing requirements, so there are no surprises once the event is underway.
Avoid the planning mistakes that affect the final result
The first mistake is measuring only the available area, rather than planning the whole event layout. Just because a 6 metre by 6 metre space fits does not mean it leaves enough room for tables, chairs, entertainment and movement around it. Start with guest flow, then allocate the dance floor within that plan.
The second is overlooking the condition of the ground. A floor can be beautifully styled, but loose gravel, slopes, mud and poor drainage can compromise the experience. Share photos of the proposed location when requesting a quote, especially for residential or outdoor sites.
The third is booking too late. Dance floors are often one part of a wider hire list that includes marquees, furniture, lighting, audio-visual equipment and tableware. Securing the key infrastructure early gives you more choice and helps ensure every element is sized and scheduled together. This becomes especially important during wedding season, major event periods and end-of-year corporate functions.
Finally, do not treat lighting as an optional extra. Good lighting makes the floor feel intentional from the first dance onwards. Warm festoon lighting can suit a garden party, while uplighting, pin spots or intelligent lighting can create a more dramatic corporate or formal reception atmosphere. The best choice depends on your venue, event style and budget, but the floor should remain visible and welcoming throughout the night.
Plan the floor as part of the complete event setup
The strongest events are not built from isolated hire items. The dance floor, seating, tables, bar, marquee, lighting and entertainment all need to fit the same guest journey. A carefully placed floor can make a bare backyard feel like a reception venue, give a warehouse event structure and turn a corporate dinner into a genuine celebration.
Before requesting your quote, have your date, venue or suburb, approximate guest count, site photos and preferred event style ready. If you are still deciding on the layout, that is fine – a good hire partner can help you work through the practical options before the plan is final.
A well-sized, professionally installed dance floor gives guests permission to enjoy the night. Get the foundations right early, and when the music starts, the event will already feel ready for them.